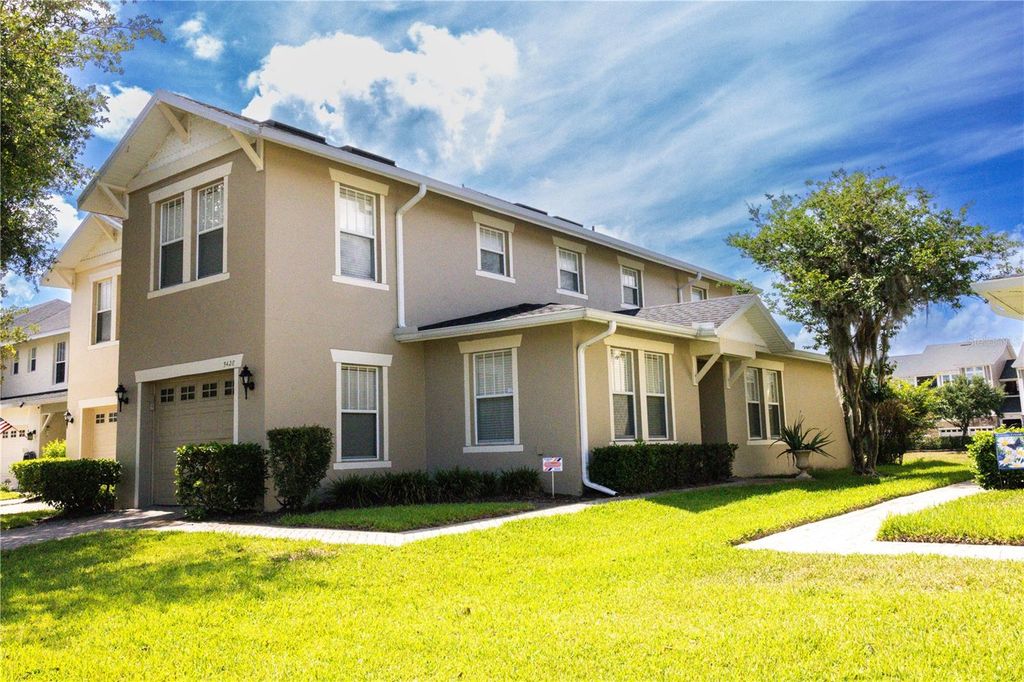
- Price
- $359,900
- Beds
- 3
- Baths
- 2.5
- Interior
- 1,790 sq ft
- Lot
- 3,485 sq ft
- Per sq ft
- $201
- Built
- 2005
Listing courtesy of URBAN CITY REALTY LLC·Listed by Nuria Laso·MLS® MFRO6411048·Last updated Sep 24, 2026
About this property
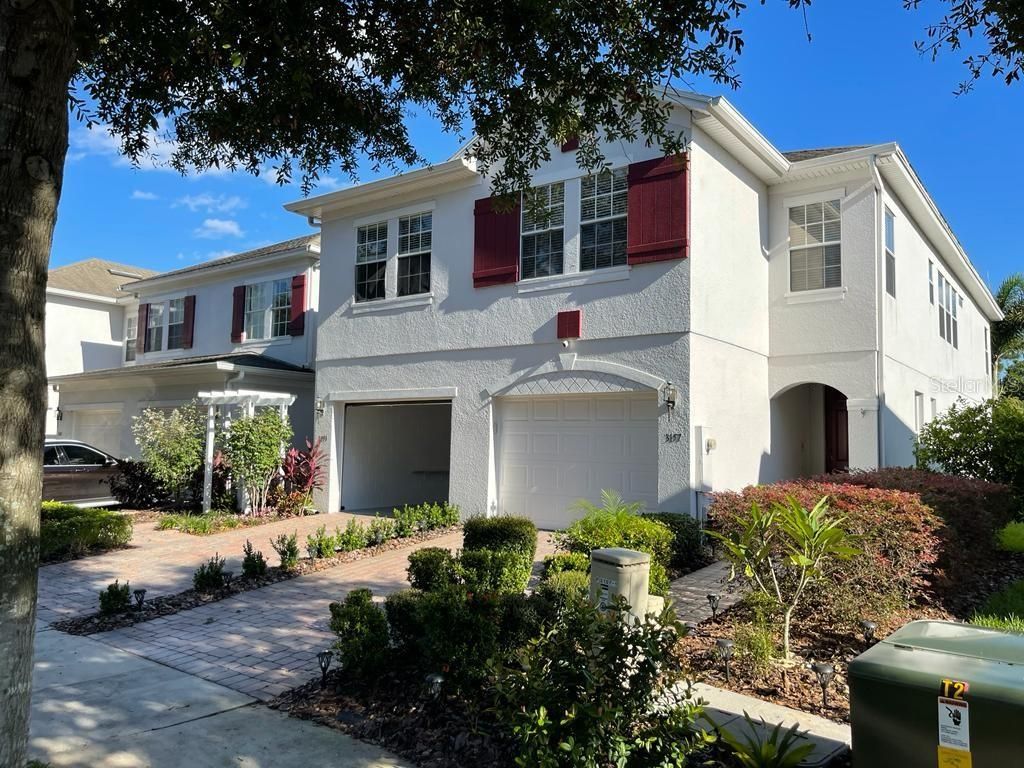
Welcome to this beautifully maintained 3-bedroom, 2.5-bath townhome located in the highly desirable gated community of Tivoli Village!
This spacious two-story home features an open-concept layout with abundant natural light, updated flooring throughout the main living areas, and a modern kitchen complete with stainless steel appliances, ample cabinet space, a center island, and breakfast bar seating. The expansive living and dining areas provide the perfect space for entertaining or everyday living. Conveniently located on the first floor, the spacious primary suite offers a walk-in closet, private en-suite bathroom, and direct access to the screened-in lanai — perfect for enjoying relaxing mornings or peaceful evenings overlooking open green space with no direct rear neighbors. The two additional bedrooms are located on the second floor, along with a small loft area ideal for a reading nook, study space, or cozy sitting area. Additional features include a dedicated laundry area, attached garage, neutral designer paint tones, and move-in ready condition throughout. Tivoli Village offers gated access, sidewalks, and a convenient location near shopping, dining, major highways, schools, and Orlando attractions. This low-maintenance property combines comfort, style, and convenience — perfect for homeowners or investors alike!
Details
- Bedrooms
- 3
- Bathrooms
- 2.5 (2 full, 1 half)
- Interior area
- 1,790 sq ft
- Price per sq ft
- $201
- Type
- House
- Lot size
- 3,485 sq ft
- Parking spaces
- 1
- Year built
- 2005
- MLS® number
- MFRO6411048
- Listing type
- Sale
- Listed
- May 26, 2026
- Days on market
- 161
- Last updated
- Sep 24, 2026
Interested in this home?
Ozan Cifci isn't the listing agent. Ozan can book your showing and represent you as your agent.

Estimate payments
An estimate only. Rates and terms come from your lender.