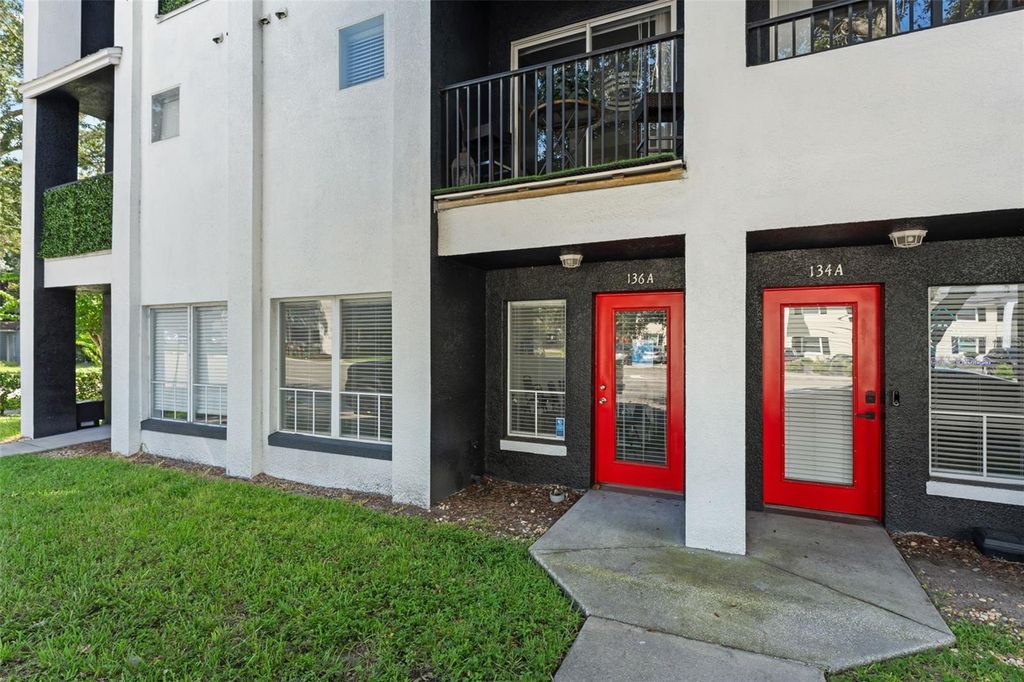
136 S Bumby Avenue Unit #2
- Price
- $415,000
- Interior
- 2,200 sq ft
- Lot
- 871 sq ft
- Per sq ft
- $189
- Built
- 2004
Listing courtesy of KELLER WILLIAMS REALTY AT THE PARKS·Listed by Thomas Nickley, Jr·MLS® MFRO6442494·Last updated Oct 20, 2026
About this property
Attention business owners, investors, and owner-users seeking a flexible mixed-use property in Orlando!
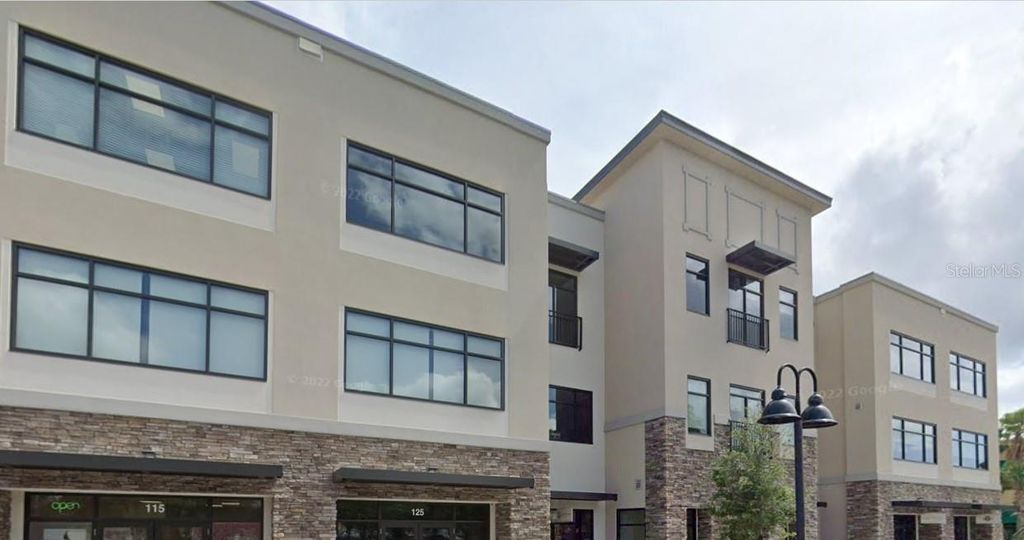
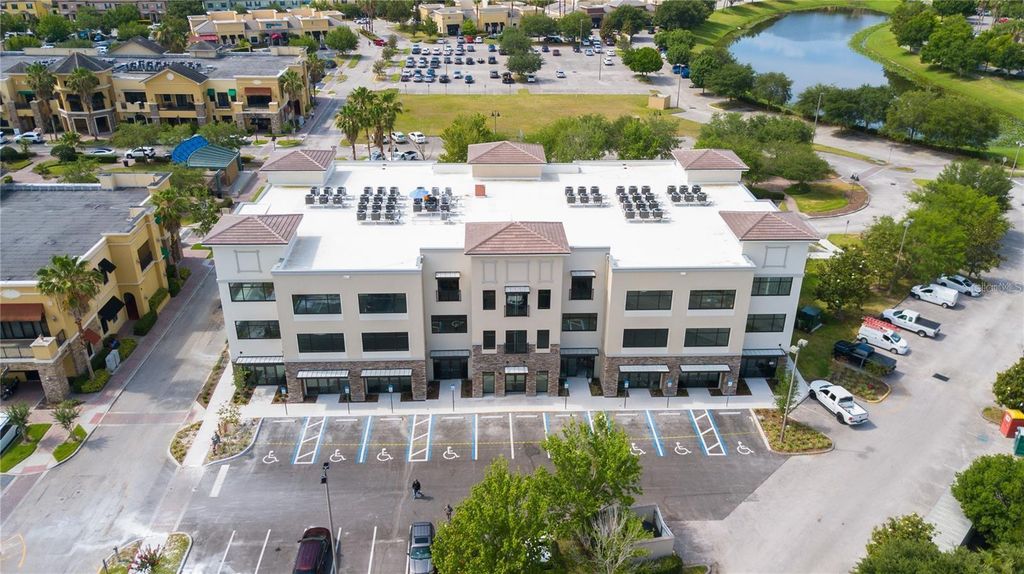
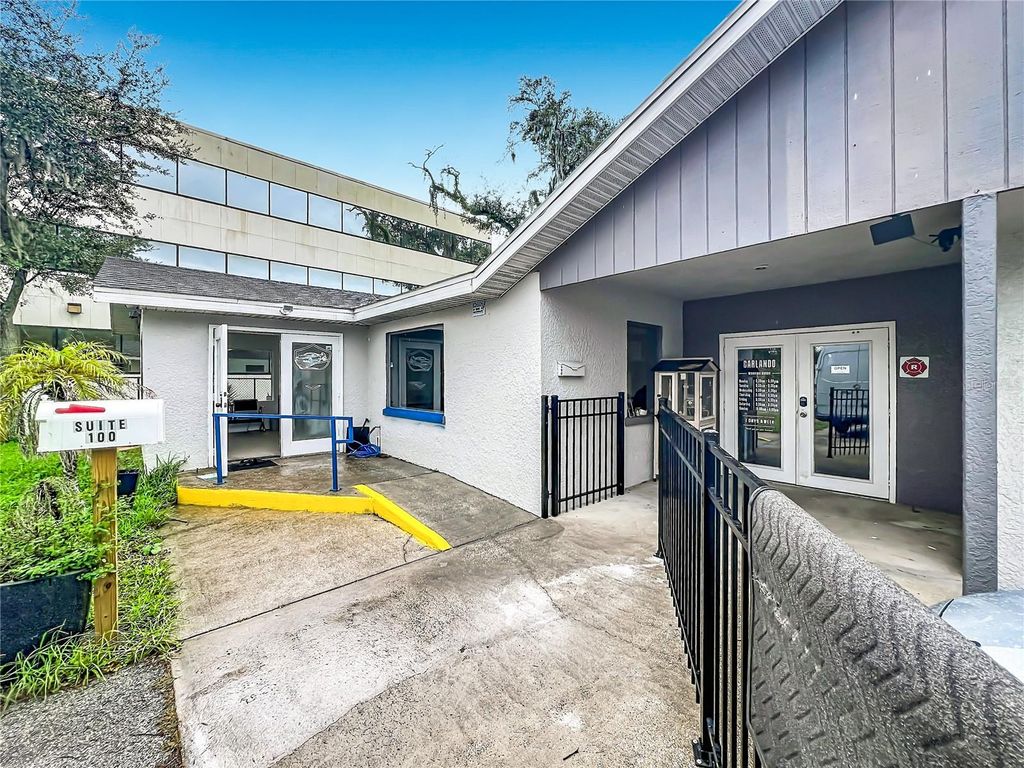
136 S Bumby Ave presents a unique opportunity to own approximately 800 SF of street-level commercial/office space with direct frontage and visibility along S Bumby Ave, plus an approximately 1,400 SF two-story residential unit above. Zoned for Residential + Office, this mixed-use condominium offers the potential to operate a business from the commercial space while living upstairs, leasing one or both components, or creating a versatile live/work or investment property, subject to applicable zoning and association requirements. The street-level commercial space is the focal point of the property, offering direct access and prominent frontage along S Bumby Ave. The approximately 800 SF layout includes multiple rooms that can be configured as private offices, workspaces, consultation rooms, or other permitted professional uses, along with a handicap-accessible half bath. The separate private entrance provides a distinct commercial presence from the residential unit above, creating a practical setup for an owner-user or tenant while maintaining separation between the two spaces. Above the commercial space is an approximately 1,400 SF two-story residential unit, providing an additional income-producing component or the convenience of on-site living for an owner-operator. The second floor features an open living, dining, and kitchen area with ample cabinetry, a half bath, laundry, garage access, and a private balcony. The third floor includes two spacious bedroom suites, each with an en-suite fully updated bathroom and walk-in closet. Additional outdoor amenities include a third-floor balcony and a spacious rooftop terrace above the garage with updated decking, offering valuable outdoor space for entertaining, dining, grilling, or relaxing. Located in the Lawsona-Fern Creek/Milk District area, the property benefits from proximity to Downtown Orlando, Thornton Park, Lake Eola, Dickson Azalea Park, restaurants, coffee shops, shopping, and entertainment, with convenient access to SR 408 and other major roadways. For business owners, this property offers the opportunity to establish a commercial presence with residential space immediately above. For investors, the combination of commercial and residential components creates multiple potential income and ownership strategies. A distinctive opportunity to acquire a street-facing commercial/office space with an additional townhome-style residential component in one of Orlando’s established intown neighborhoods.
Details
- Interior area
- 2,200 sq ft
- Price per sq ft
- $189
- Type
- House
- Lot size
- 871 sq ft
- Year built
- 2004
- MLS® number
- MFRO6442494
- Listing type
- Sale
- Listed
- Sep 14, 2026
- Days on market
- 50
- Last updated
- Oct 20, 2026
Interested in this home?
Ozan Cifci isn't the listing agent. Ozan can book your showing and represent you as your agent.

Estimate payments
An estimate only. Rates and terms come from your lender.