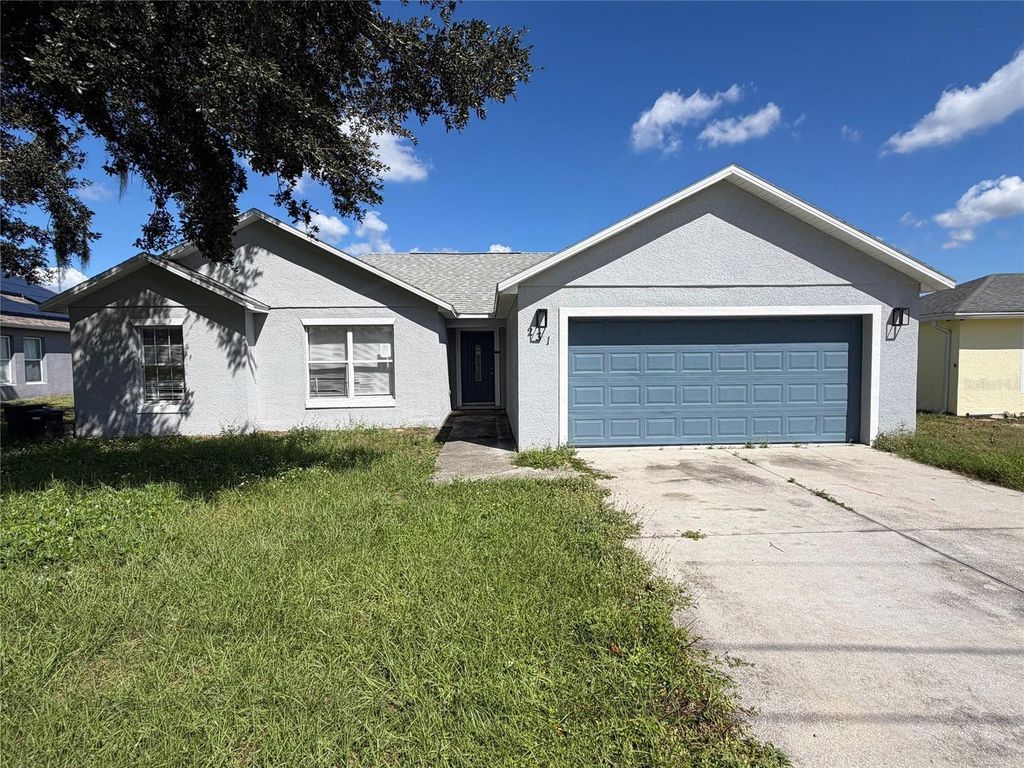
- Price
- $255,000
- Beds
- 4
- Baths
- 2
- Interior
- 1,501 sq ft
- Lot
- 7,841 sq ft
- Per sq ft
- $170
- Built
- 2005
Listing courtesy of BERKSHIRE HATHAWAY HOMESERVICES RESULTS REALTY·MLS® MFRO6445245·Last updated Oct 23, 2026
About this property
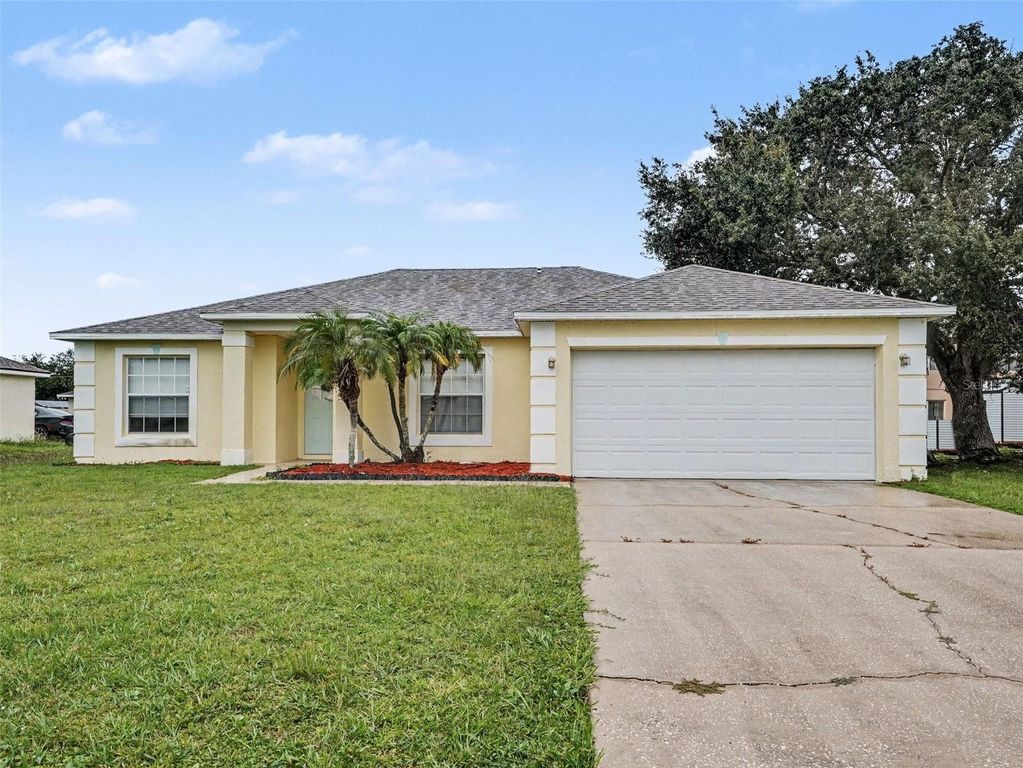
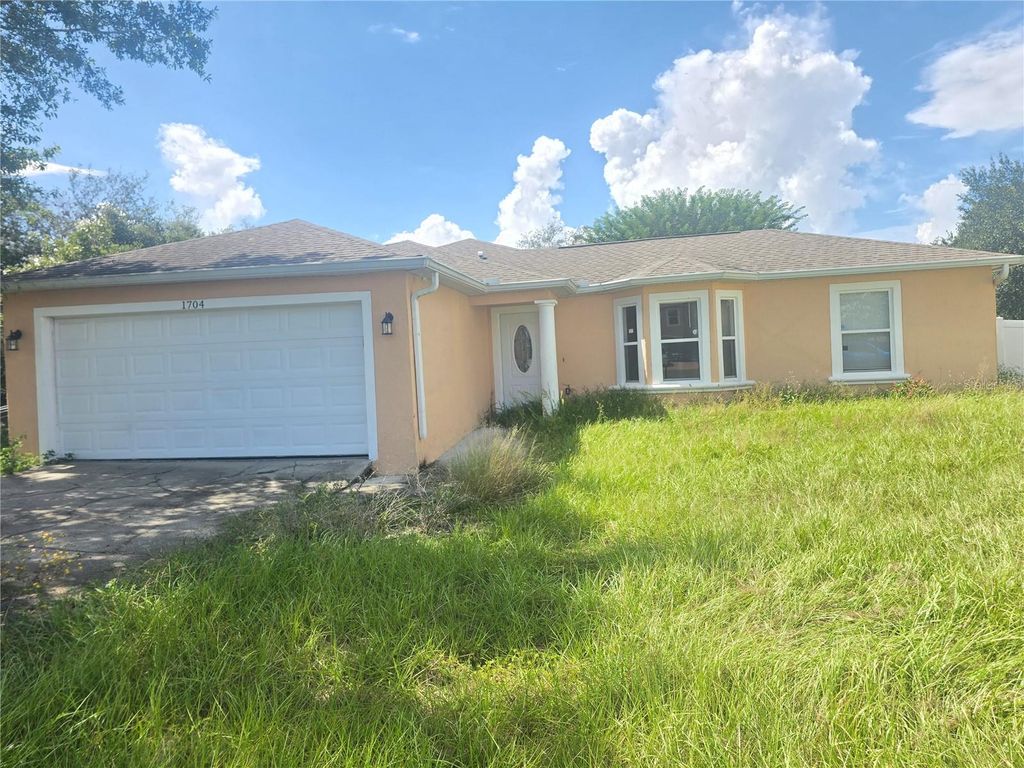
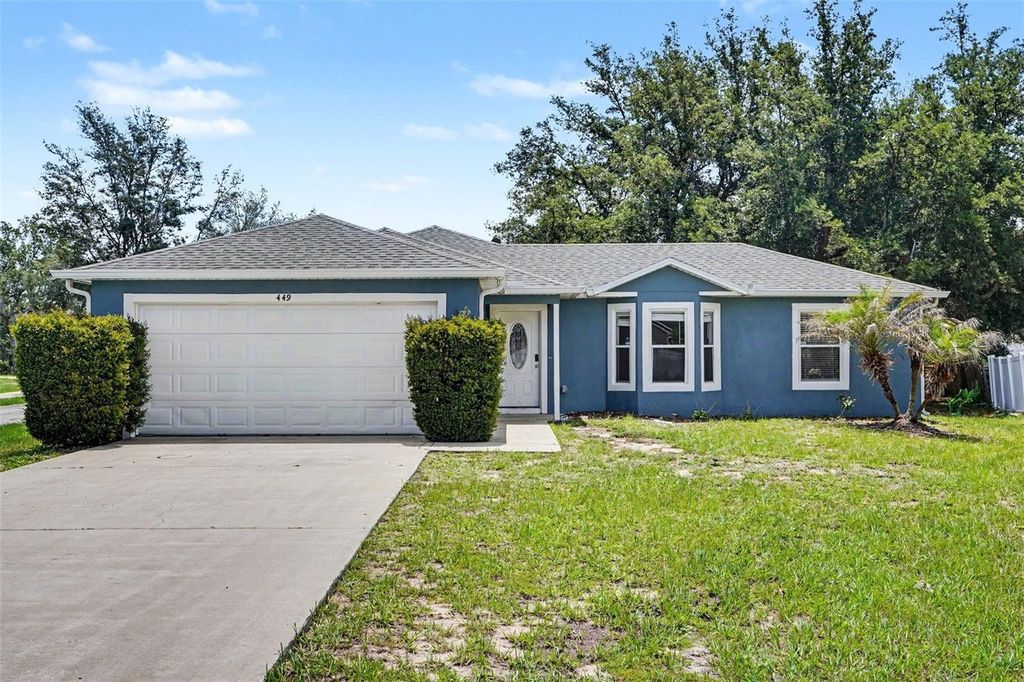
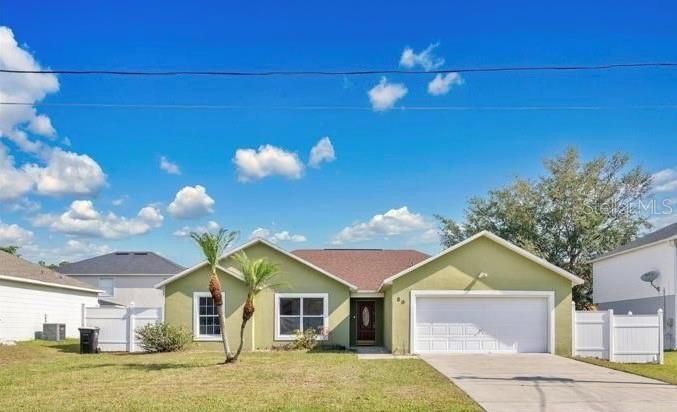
Discover the possibilities in this 4-bedroom, 2-bath home nestled in the established Poinciana community!
Offering 1,501 square feet of living space, this single-story residence features an inviting living and dining area with vaulted ceilings, creating an open, airy feel. The kitchen offers stone countertops, a closet pantry, and easy access to the dining area, while sliding glass doors lead to a patio and backyard ready for your personal touch. The primary suite includes a spacious closet, garden tub, and separate shower, with three additional bedrooms offering flexibility for guests, hobbies, or a home office. A 2023 roof and attached two-car garage add to the home's appeal. Enjoy community amenities including a pool, clubhouse, fitness center, parks, and playgrounds, with cable TV and internet included in the monthly HOA fee. Nearby Cypress Parkway offers shopping, dining, and everyday conveniences, while Poinciana Community Park and surrounding natural areas provide opportunities to enjoy the outdoors. With convenient access to Marigold Avenue and routes connecting to neighboring communities, this location brings everyday essentials within reach. Schedule your private showing today! Contact listing agent for property details. Submit offers to the Listing Agent only. A decision will be provided in the next 5 days and will provide next steps. Bank of America employees, individual insiders, impacted 3rd party/vendors and their household members are prohibited from purchasing.
Details
- Bedrooms
- 4
- Bathrooms
- 2
- Interior area
- 1,501 sq ft
- Price per sq ft
- $170
- Type
- House
- Lot size
- 7,841 sq ft
- Parking spaces
- 2
- Year built
- 2005
- MLS® number
- MFRO6445245
- Listing type
- Sale
- Listed
- Oct 21, 2026
- Days on market
- 13
- Last updated
- Oct 23, 2026
See this home in person

Estimate payments
An estimate only. Rates and terms come from your lender.