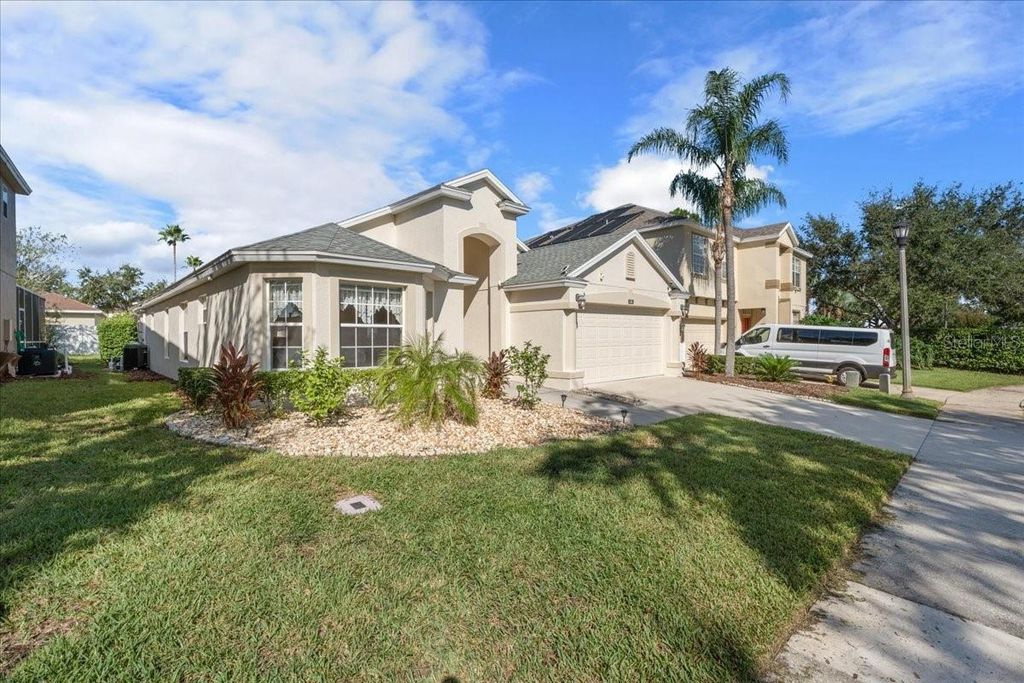
- Price
- $395,000
- Beds
- 4
- Baths
- 3
- Interior
- 1,886 sq ft
- Lot
- 6,098 sq ft
- Per sq ft
- $209
- Built
- 2004
Listing courtesy of NONA LEGACY POWERED BY LA ROSA·MLS® MFRO6450409·Last updated Oct 17, 2026
About this property
FURNISHED POOL HOME WITH SHORT-TERM RENTAL POTENTIAL!
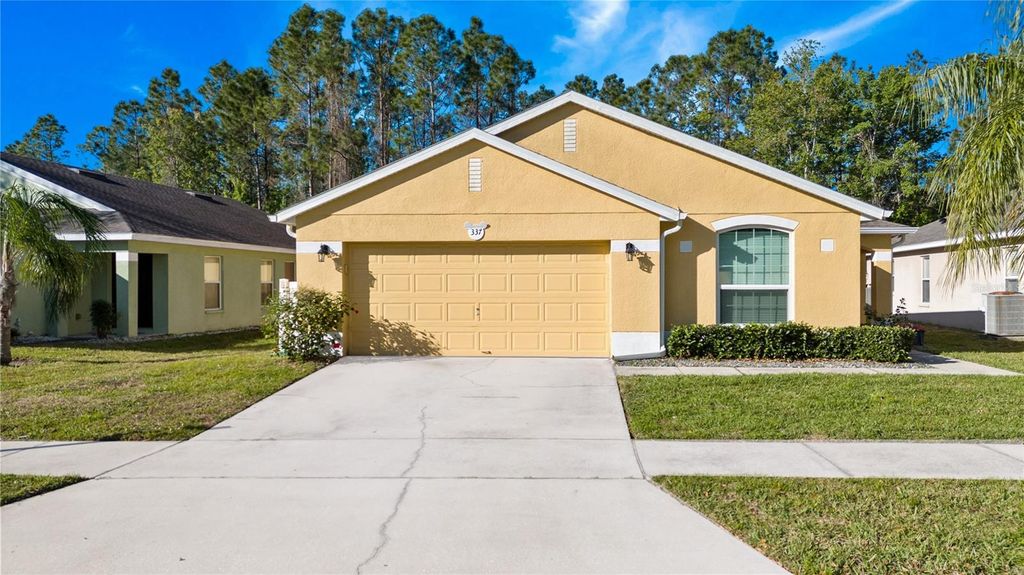
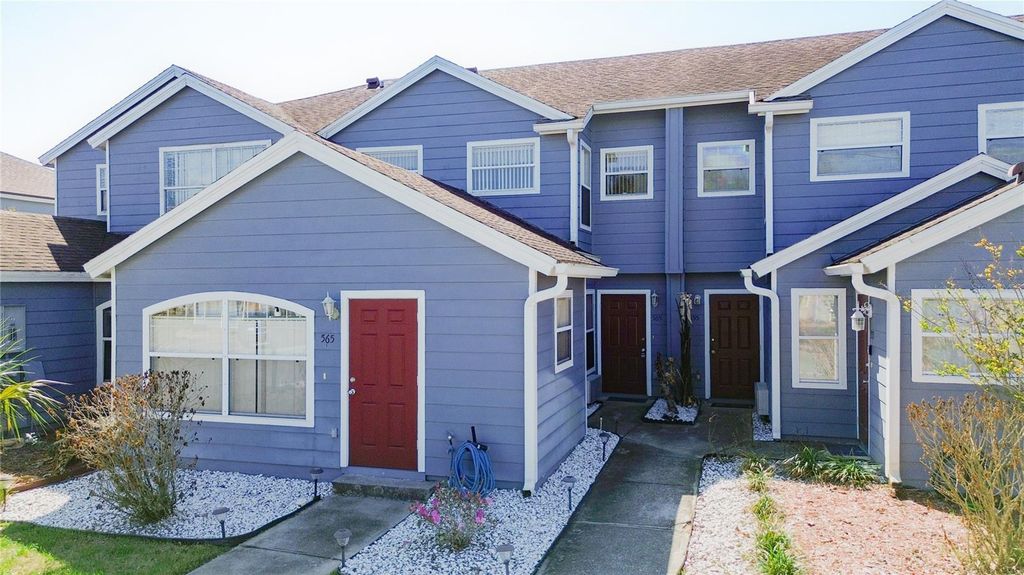
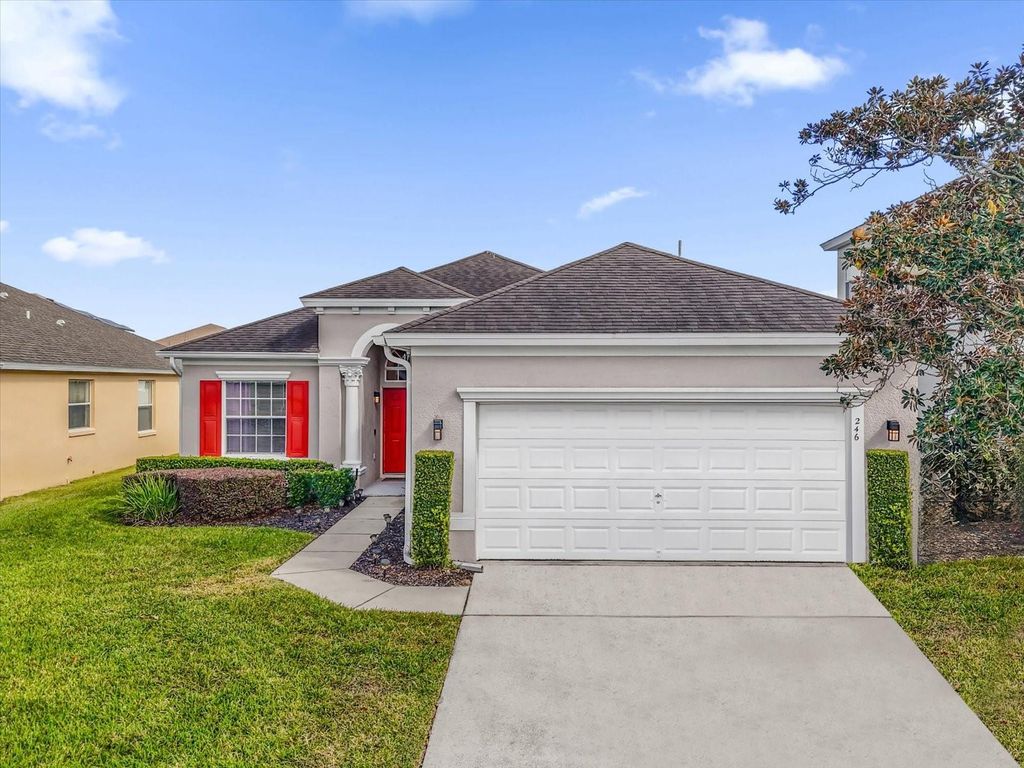
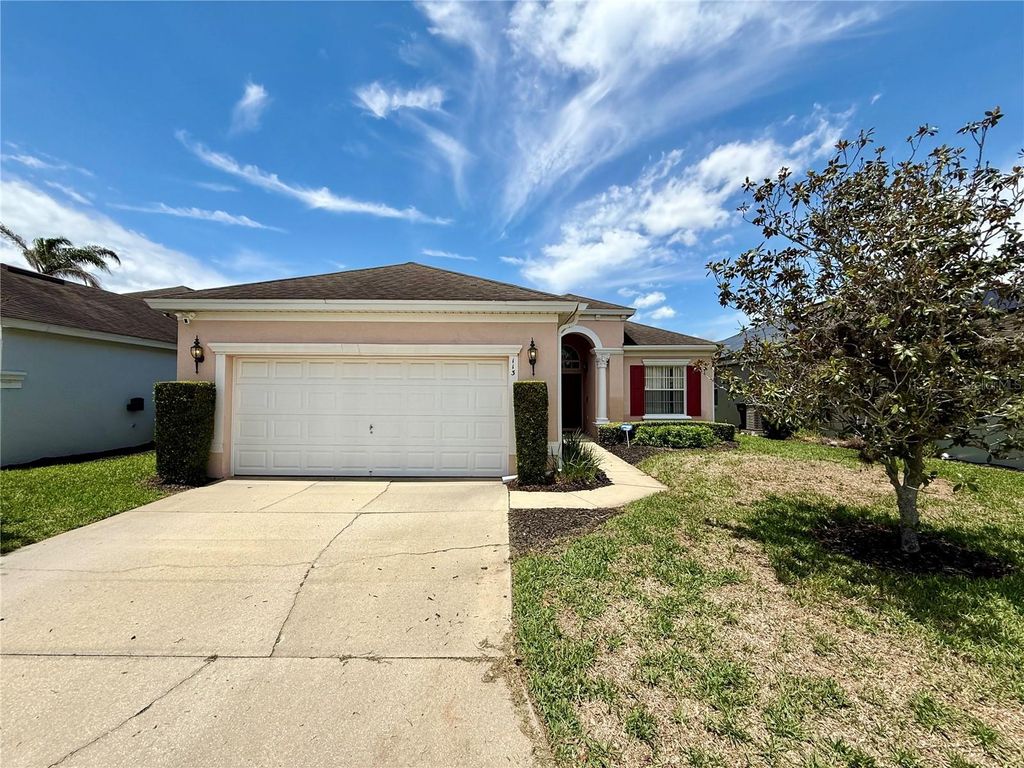
Welcome to 126 Henley Circle in The Hamlet at West Haven, Davenport. This 4-bedroom, 3-bathroom home offers 1,886 square feet of living space under air and 2,396 total square feet, with inviting indoor spaces and a private outdoor retreat. With short-term rentals permitted, this property offers flexibility as a primary residence, vacation getaway, or investment opportunity. Inside, high ceilings and natural light create a bright, welcoming atmosphere. The spacious living area provides a comfortable gathering place, while the kitchen features ample cabinetry, generous counter space, a breakfast bar, and an adjoining breakfast nook. A separate dining area offers additional space for meals and entertaining. The primary suite features sliding doors to the pool area and an ensuite bathroom with dual sinks, a soaking tub, and a separate shower. Additional bedrooms include colorful themed spaces that add personality and vacation appeal. A dedicated game room with a pool table brings another dimension of entertainment for owners and guests. Step outside to enjoy the screened pool and spa, where a spacious deck provides room for lounging, outdoor dining, and soaking up the Florida sunshine. Whether you’re enjoying a quiet morning by the water or unwinding after a busy day, this outdoor space makes it easy to settle into vacation mode. Offered furnished, this home combines everyday comfort with features suited to memorable vacation stays. Schedule your private showing and explore the possibilities at 126 Henley Circle!
Details
- Bedrooms
- 4
- Bathrooms
- 3
- Interior area
- 1,886 sq ft
- Price per sq ft
- $209
- Type
- House
- Lot size
- 6,098 sq ft
- Year built
- 2004
- MLS® number
- MFRO6450409
- Listing type
- Sale
- Listed
- Oct 16, 2026
- Days on market
- 18
- Last updated
- Oct 17, 2026
See this home in person

Estimate payments
An estimate only. Rates and terms come from your lender.